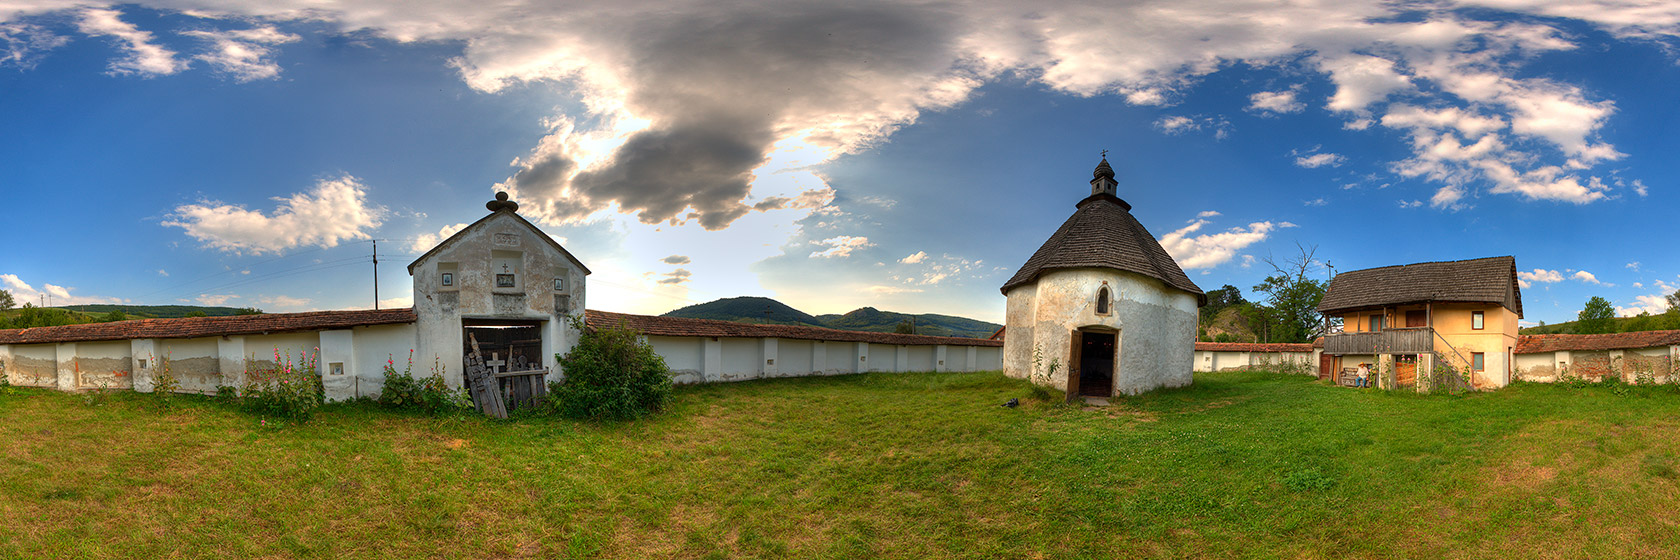
Heart of Jesus Chapel
The Heart of Jesus Chapel is probably the best known monument in Odorheiu Secuiesc. The chapel is located along the road to Cristuru Secuiesc, on the territory of the former village of Gyárosfalva, which was merged with Odorheiu Secuiesc in 1571.
The date of construction of this interesting building is debated, partly because there are few similar buildings in the area and the shape is quite different from the buildings that were certainly built in the 13th century. There are three similar buildings in Székely Land - St. Ana Chapel outside Gheorgheni, the ruins structured into four lobes near the Reformed Church in Doboşeni, and St. Ştefan Chapel, located on the Perkő hill near Sânzieni -, but their date of construction is at least as uncertain as that of the Heart of Jesus Chapel, therefore the comparison is irrelevant.
Dating it back to the 13th century is supported by the four lobe structure that was very popular in the early middle Ages. Many churches in the Caucasus and Middle East were built on this structure, and there are similar-shaped buildings in Catholic villages across Europe. Nevertheless, it should be kept in mind that chapels on four lobe structure were also built in the Renaissance and Baroque period.
The Heart of Jesus Chapel doesn’t bear medieval details that could help establish the date of construction, like an opening frame in stone or a mural painting. The other possible dating of the building, in the 16th century, is also arguable, as there is only one piece of evidence to support this hypothesis – a coin issued in 1561 by the Roman emperor Ferdinand I.
The chapel is surrounded by a small stone wall that has an oval irregular shape. Attached to it, on the inside, there is a small abbey. On the southern side there is a gate with a triangular gable on top of which a natural structure serves as a cross. In the northern part of the fence there is a door where one can see an inscription of the year 1830, while in the door case there is an inscription of the year 1771.
The four lobe structured chapel is covered by a roof of shingles which has a small wooden tower with a cross on top. The door opens to the south and has a narrow window. The grid of the wrought iron gate bears the inscription “1830 INRJ”. On the northern side one can see the pair of the southern window, which was walled-in, the western door, walled-in as well, and above it, an egg/shaped window.
The coffered ceiling isn’t the original one, as one can read the inscription “1903” in a case. It is assumed that the old one dated back to 1677 and only the coloured copy of Malonyay Dezső is known.
A valuable piece of furniture is considered to be the Baroque shrine, presumably made in the 18th century, and its central painting representing Jesus with the lamb. The author of the shrine is unknown.
On the western side, one can see the painted wooden statue of St John of Nepomuk. The glass windows of the chapel were made in the beginning of the 20th century. Recent research revealed several “hic fuit” inscriptions from the 17th century, as well as a painting of an unknown man, presumed to date back to the 19th century, in the shrine apse.
SPONSORS
Sponsors


